Dental offices · Sacramento region
Dental Office Construction & Tenant Improvements in Sacramento
Licensed Class B contractor (CSLB #836089) building dental office tenant improvements across Sacramento, Placer, and El Dorado counties since 2004.
Opening or remodeling a dental practice is not a standard office build-out. Operatories need dedicated plumbing, vacuum, and air. Sterilization rooms need a clear dirty-to-clean path. Imaging rooms need shielding coordinated with your equipment vendor and radiation physicist. Beachum Construction is a licensed California General B contractor (CSLB #836089, issued April 15, 2004) that builds dental office tenant improvements across Sacramento, Placer, and El Dorado counties.
Owner Jonathan Beachum brings about 35 years in the trades and more than two decades of licensed commercial construction under Beachum Construction. We focus on the systems and sequencing that keep a dental suite code-ready, clinically practical, and ready for equipment day — without inventing shortcuts that show up as change orders later.
Operatory plumbing, vacuum, and compressed air
Every operatory depends on rough-ins that a typical commercial TI crew may never have installed. We plan water supply, drains, and shutoffs for delivery units; route central vacuum and compressed air so lines stay accessible for service; and coordinate floor and wall penetrations before finishes go in. Getting those paths right the first time protects cabinetry, flooring, and your opening schedule.
When you are expanding an existing suite in Roseville, Folsom, or Elk Grove, we also map how new operatories tie into the practice’s existing mechanical rooms so you are not left with orphaned lines or undersized capacity. Phased work can keep a portion of the practice open while new rooms come online.
X-ray rooms, shielding coordination, and sterilization flow
Imaging rooms are a coordination problem as much as a construction problem. Lead shielding, door hardware, and wall assemblies must match what your radiation physicist and equipment vendor specify. We build to those drawings, sequence inspections, and keep the room ready for install — not “close enough” framing that fails when the panoramic or CBCT unit arrives.
Sterilization is about workflow as much as fixtures. Dirty instrument drop-off, cleaning, sterilization, and clean storage need a one-way path that staff can follow under pressure. We lay out counters, sinks, electrical for sterilizers, and finishes that hold up to repeated disinfection so the room supports infection-control habits instead of fighting them.
ADA access, permits, and inspections
Patient access starts at the front door: routes of travel, restroom clearances, reception counters, and operatory approaches must meet applicable ADA and California accessibility requirements. We catch those constraints during planning so they are not discovered during final inspection.
As the general contractor, we manage building permits, schedule inspections, and keep trade work sequenced so plumbing, electrical, mechanical, and finishes are ready when the inspector walks the suite. That single point of responsibility is especially valuable on dental TIs, where specialty rough-ins and finish work overlap tightly.
Working with vendors, designers, and a phased TI process
Most successful dental openings run on three calendars at once: yours, your designer’s, and your equipment vendor’s. We pull those together. Rough-in drawings from the dental equipment supplier drive where we place stubs and blocking. Designer plans drive finishes, millwork, and patient experience. Our job is to translate both into a build sequence that does not leave either waiting on the other.
A typical phased dental tenant improvement looks like this: confirm scope and existing conditions; coordinate design and equipment rough-ins; pull permits; complete demolition and specialty plumbing / vacuum / air; rough electrical and framing for operatories and support rooms; inspections; finishes and cabinetry; final cleaning and punch list ahead of equipment set. When the practice must stay open, we section the suite, protect patient paths, and schedule disruptive work outside peak hours.
Whether you are fitting out a new lease in Sacramento or remodeling an established practice in Placer or El Dorado County, the goal is the same: a dental office that works on day one — operatories live, sterilization flowing, imaging rooms ready, and accessibility requirements met.
Before demolition starts, we walk the suite with you (and your designer or vendor when they are involved) to confirm what stays, what moves, and where utilities can land without fighting the landlord’s base building. That early clarity is what keeps dental TI projects from stalling mid-rough-in. During construction we keep one clear point of contact so questions about schedule, inspections, and site access do not bounce between trades. After finishes, we walk a punch list with you so the suite is ready for equipment set and staff training — not “almost done” with open items that block opening day.
Practices across Sacramento, Roseville, Folsom, Elk Grove, and nearby communities use this same approach whether the job is a full gut of a cold shell or a focused remodel of a few operatories and the sterilization core. If you are comparing general remodelers to a contractor who already understands dental rough-ins, ask how they will handle vacuum, air, shielding coordination, and equipment vendor drawings before you sign — those are the details that decide whether the build supports your practice or fights it.
Selected dental work
Dental projects
Selected dental tenant improvements from completed jobs — open a project for the full gallery.
 Dental
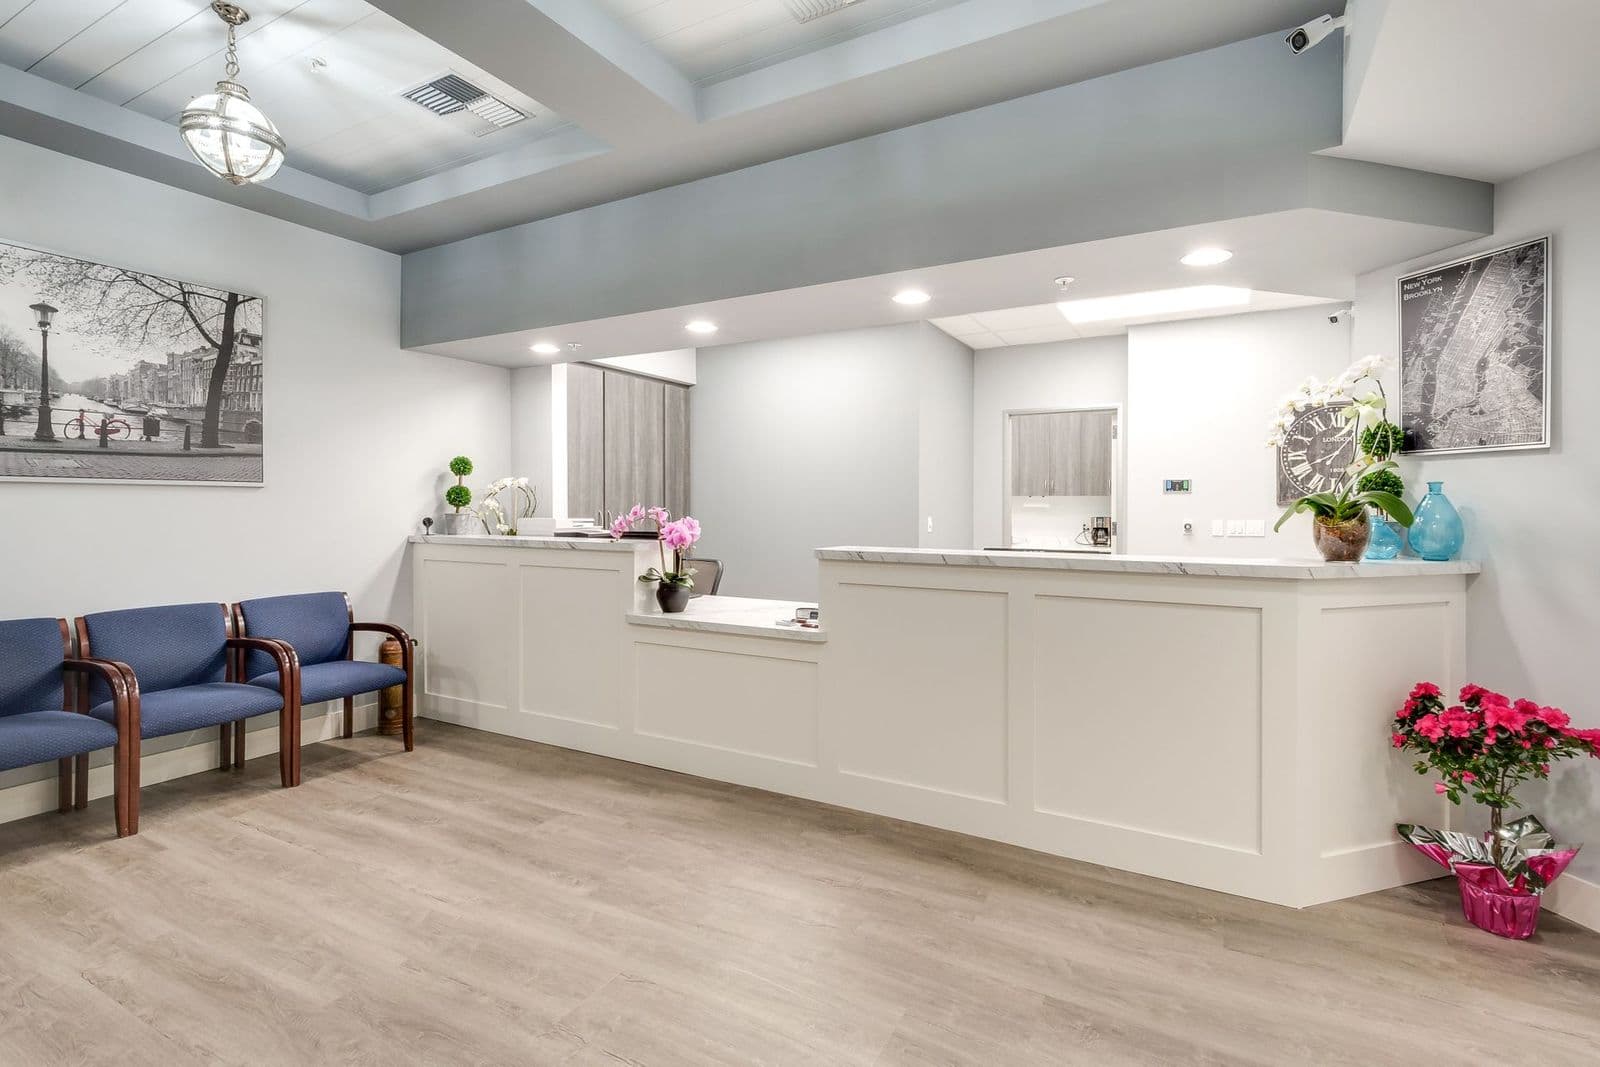
Oral surgery office, San Leandro
San Leandro, CA
- Year
- 2017
- Scope
- Tenant Improvement
Oral surgery tenant improvement — finished suite photography plus construction progress (framing and build-out).
View project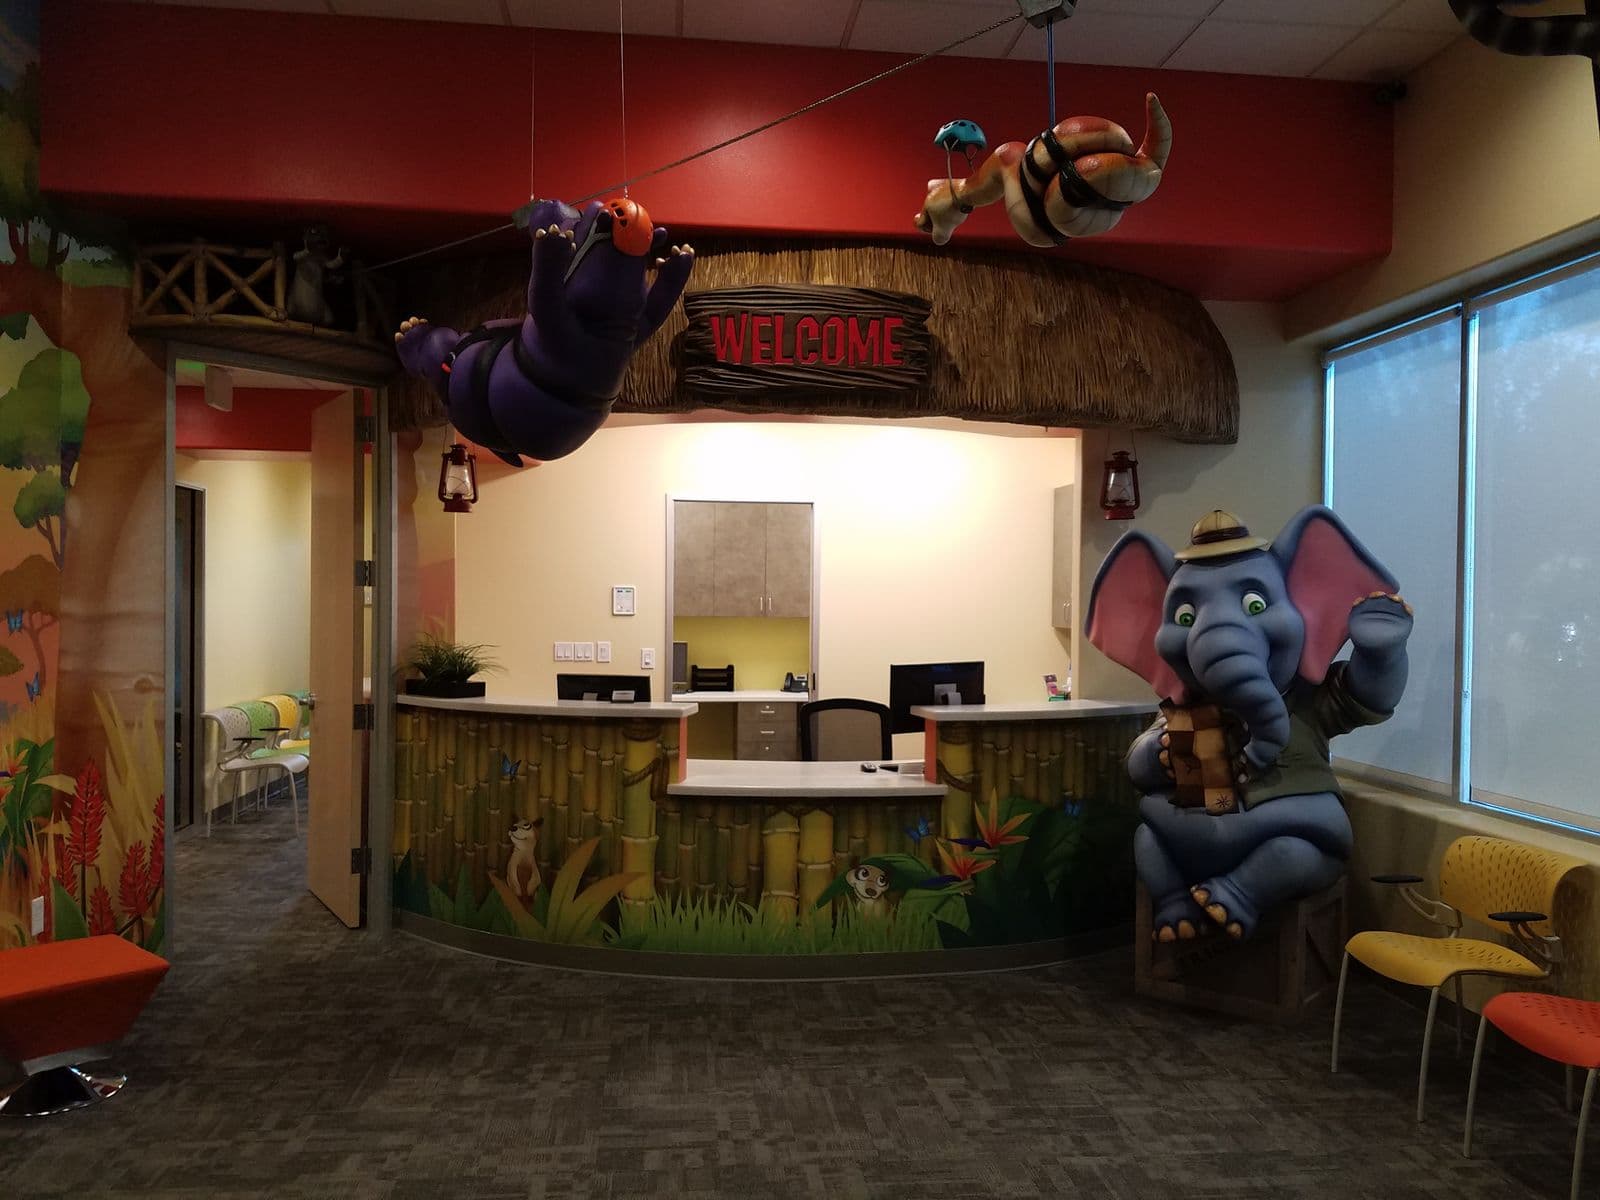 Dental
Pediatric dental office, Elk Grove
Elk Grove, CA
- Year
- 2016
- Scope
- Tenant Improvement
Pediatric dental suite with jungle-themed reception, waiting areas, and clinical spaces.
View project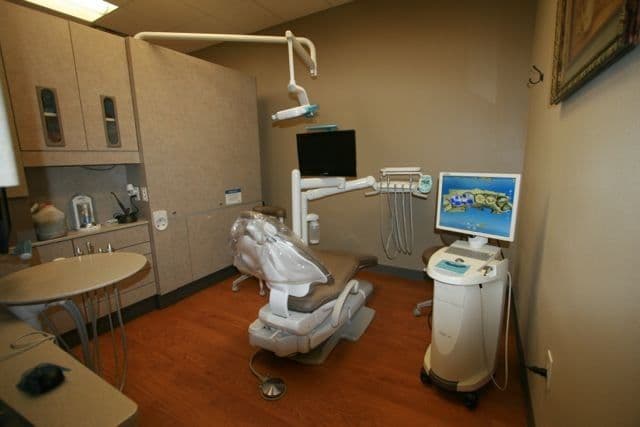 Dental
 office, Elk Grove
Elk Grove, CA
- Year
- 2012
- Scope
- Tenant Improvement
Dental office tenant improvement in Elk Grove. Finished photos from this job are lower resolution and shown smaller in the gallery.
View projectBrowse all projects · Medical office construction · All services
FAQs
Dental office construction FAQs
- What makes dental office construction different from a standard commercial remodel?
- Dental build-outs require specialized rough-ins that most office TIs never touch: operatory water and drain lines, central vacuum and compressed air, sterilization workflow, and coordination for X-ray shielding. Beachum Construction plans those systems early so finishes, cabinetry, and equipment installs don’t conflict later.
- Do you coordinate with dental equipment vendors and designers?
- Yes. We work from your designer’s plans and your equipment vendor’s rough-in drawings so chairs, delivery units, sterilizers, and imaging rooms land where they belong. Clear coordination reduces change orders and keeps opening day on track.
- Can you remodel a dental practice while it stays open?
- Often yes. We plan phased tenant improvements that section off work areas, schedule noisy trades for after hours or weekends when needed, and keep a clear communication plan so staff always know what is happening in the suite.
- Which areas do you serve for dental office construction?
- We build dental office tenant improvements across Sacramento, Placer, and El Dorado counties, including Sacramento, Roseville, Folsom, Elk Grove, and surrounding communities.
- Are you licensed for commercial dental TI work in California?
- Yes. Beachum Construction holds California General B license CSLB #836089, issued April 15, 2004. You can verify status at cslb.ca.gov.
Plan your dental office build-out
Tell us about your suite, timeline, and whether you are working with a designer or equipment vendor already. Call (916) 848-5224 or send an inquiry — we serve practices across Sacramento, Placer, and El Dorado counties.