
Tenant Improvement · Office
Office suites, 9th Street, downtown Sacramento
9th Street, downtown Sacramento
Size
Two-story, 20,012 sq ft building
Type
Office
Year
2015–2019
Location
9th Street, downtown Sacramento
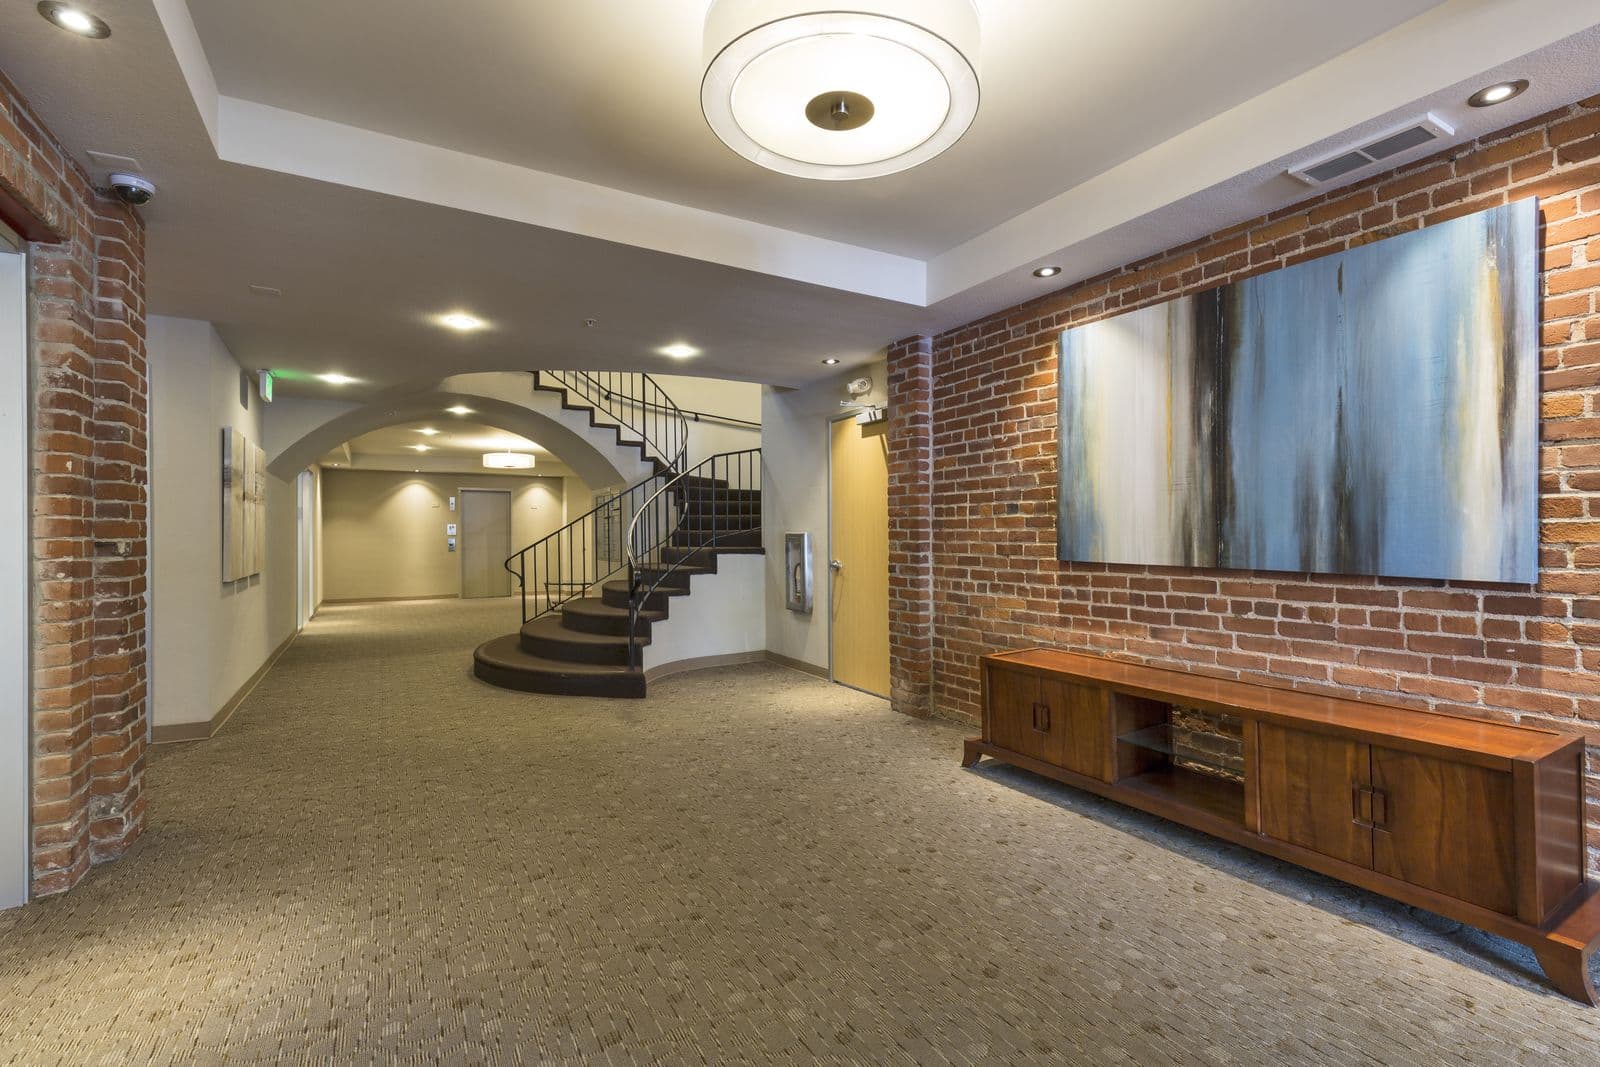
Commercial TI across several suites at 9th Street, downtown Sacramento (2015–2019).
A healthcare office (home health & hospice) started in one suite around 2015 and expanded across the hall in late 2018, finishing early 2019. Photos are grouped by suite type — law office, professional office, and healthcare — including Suite 250 build-out progress.
Before & after
From courtrooms to daylight
After the county, Sheriff Internal Affairs, and state Inspector General tenants moved out in 2009, we remodeled this downtown Sacramento building suite by suite. The second-floor spaces that later became a law office and a hospice and home health suite started as Sacramento County Court Divisions 56 and 57 — plain, dark, dingy rooms under T-bar ceilings with no natural light.
We pulled the T-bar down, exposed and cleaned up the beams, and opened the floor plans. The back wall sits on the property line and had been windowless — like a dungeon. We had engineered custom windows made; the building department classified them as a “transparent wall,” so that whole wall now brings in daylight. On the alley side we cut the roof back to the parapet and added high clerestory windows.
Along the wall dividing the barrel-roof area from the hallway ran a long corridor about five feet wide. At the roof we ran a row of skylights down that light well, and the offices on each side got windows onto it — so they now look across at each other through natural light instead of drywall and darkness.
Project gallery
Lounge and corridor
Common-area seating
Exposed-brick corridor
Corridor to suites
Law office
Feature wall mural
Mural by Shane Grammer Arts
Conference room
Glass-front private offices
Office front
Open ceiling and lighting
Professional office
Open office and reception
Workstations
Kitchenette
Toward private offices
Healthcare office
~2015
Open office under wood trusses
Training / meeting room
Meeting room
Healthcare office expansion
2018–2019
Metal-stud framing for the private offices under the existing wood-truss roof
Kitchenette
Open ceiling
Suite 250 build-out in progress
Construction progress for the healthcare office expansion across the hall (late 2018–early 2019) — framing through finishes.
Landscape
Metal-stud framing for the private offices under the existing wood-truss roof
Framing
Open shell with chalk-line layout on the slab and metal studs staged for framing
Layout / start
New window openings cut into the block wall with new dark-frame windows set
Structural / exterior
Concrete block exterior wall saw-cut for new window openings, rebar exposed
Structural demo
Original heavy-timber trusses with steel connections and new HVAC duct run
MEP rough-in / structure
Steel tie brackets anchoring the roof framing to the concrete wall
Structural (seismic)
Drywall going up under the trusses with skylight, ductwork, and spiral duct staged
Drywall / MEP
New second-floor window openings cut into the masonry exterior
Exterior
Gray laminate upper and lower cabinets installed in the break room
Finishes (casework)
New metal-stud walls rising under a skylight in the open shell
Framing
Fabricated steel window surrounds staged on the delivery flatbed
Materials
Laser line used to set wall cabinets level
Finishes (layout)
Portrait
Drywall hung and office fronts framed for glass sidelites down the main corridor
Drywall
Welder in full PPE welding steel at a new window opening
Structural steel
Copper supply and fixture carrier framed into a metal-stud wall
MEP rough-in (plumbing)
Structured data cabling home runs dressed and labeled at the wall
Low-voltage
More projects
 Office
Professional office, Sacramento
Sacramento, CA
- Year
- 2018
- Scope
- Tenant Improvement
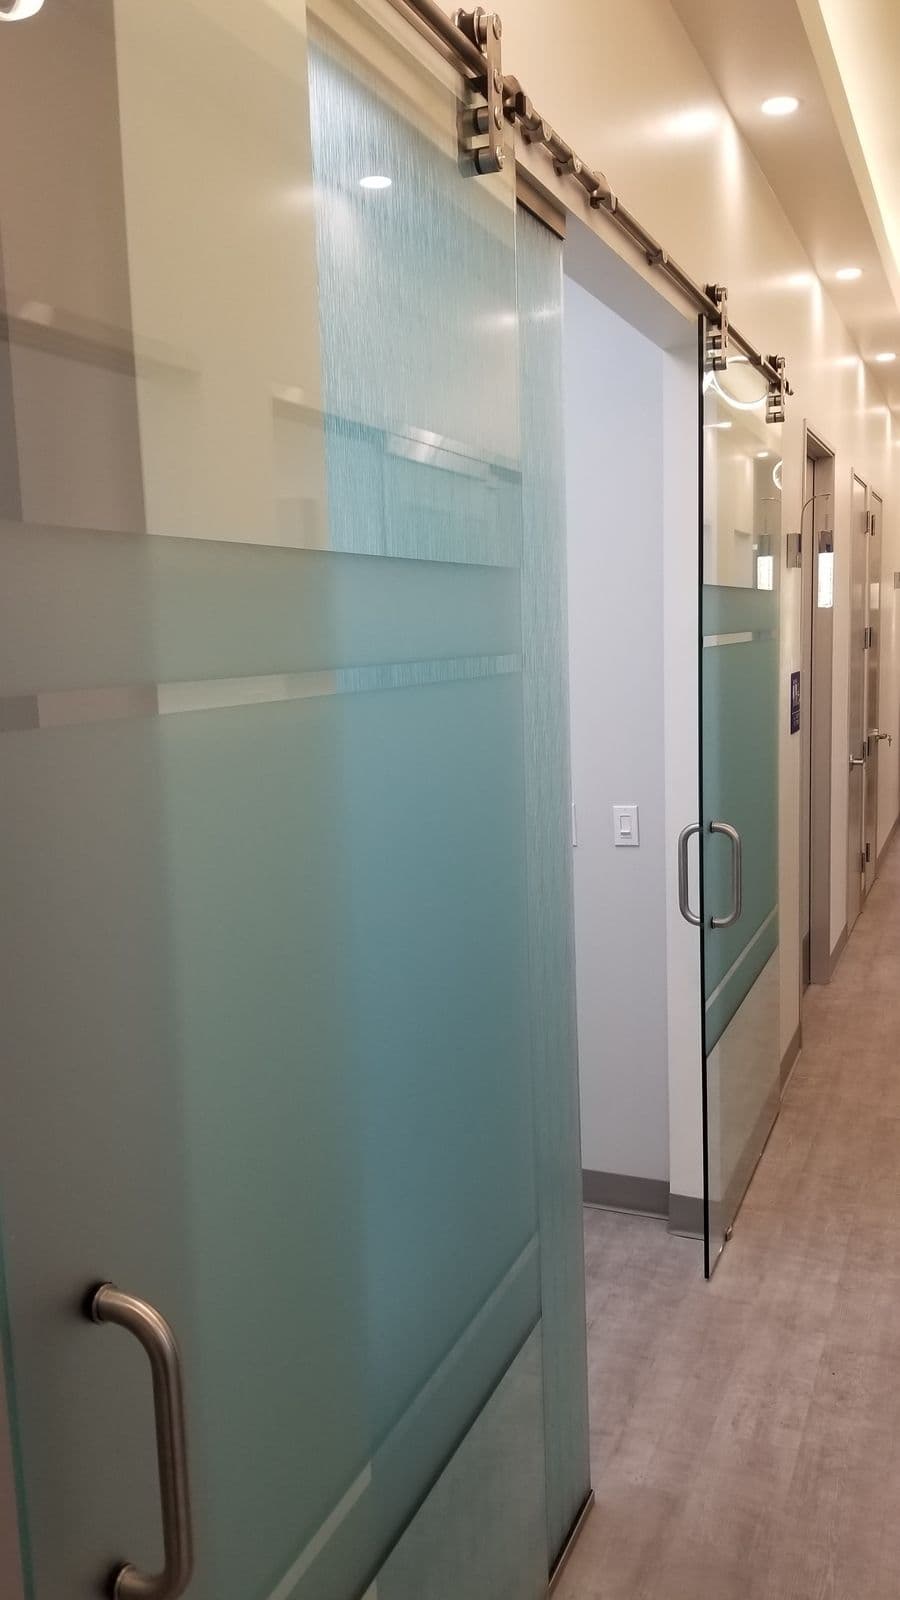
Professional office tenant improvement featuring frosted-glass sliding barn doors on private offices.
View project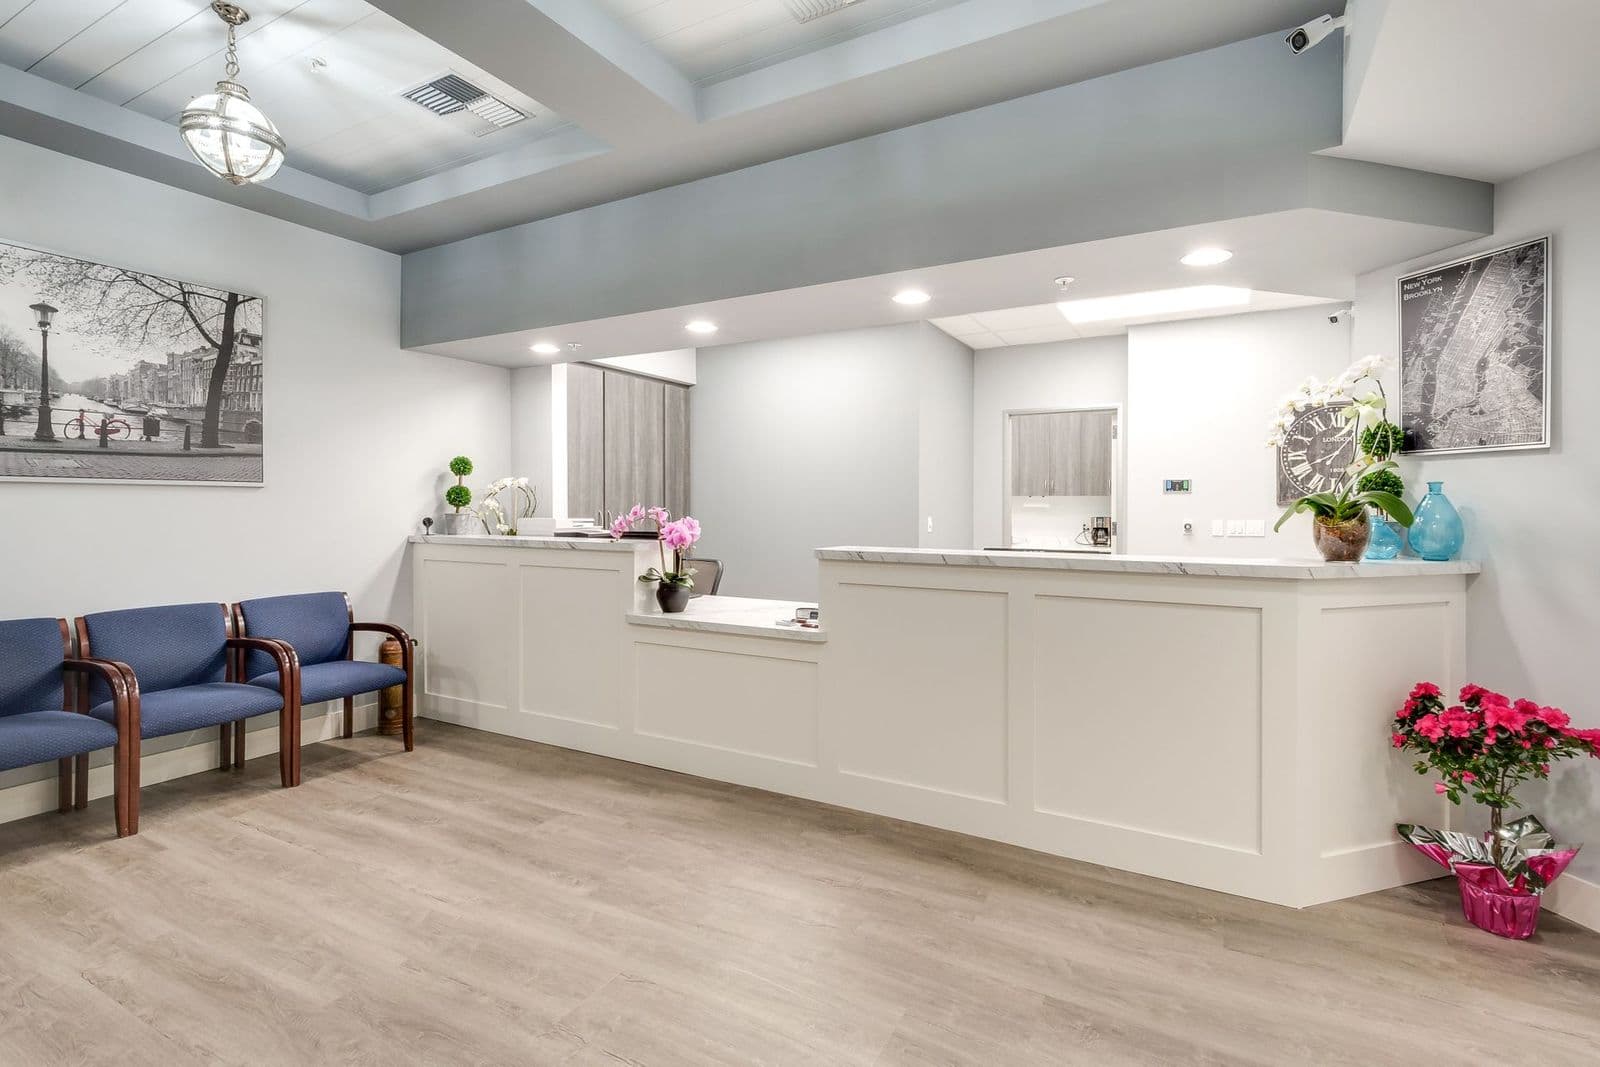 Dental
Oral surgery office, San Leandro
San Leandro, CA
- Year
- 2017
- Scope
- Tenant Improvement
Oral surgery tenant improvement — finished suite photography plus construction progress (framing and build-out).
View project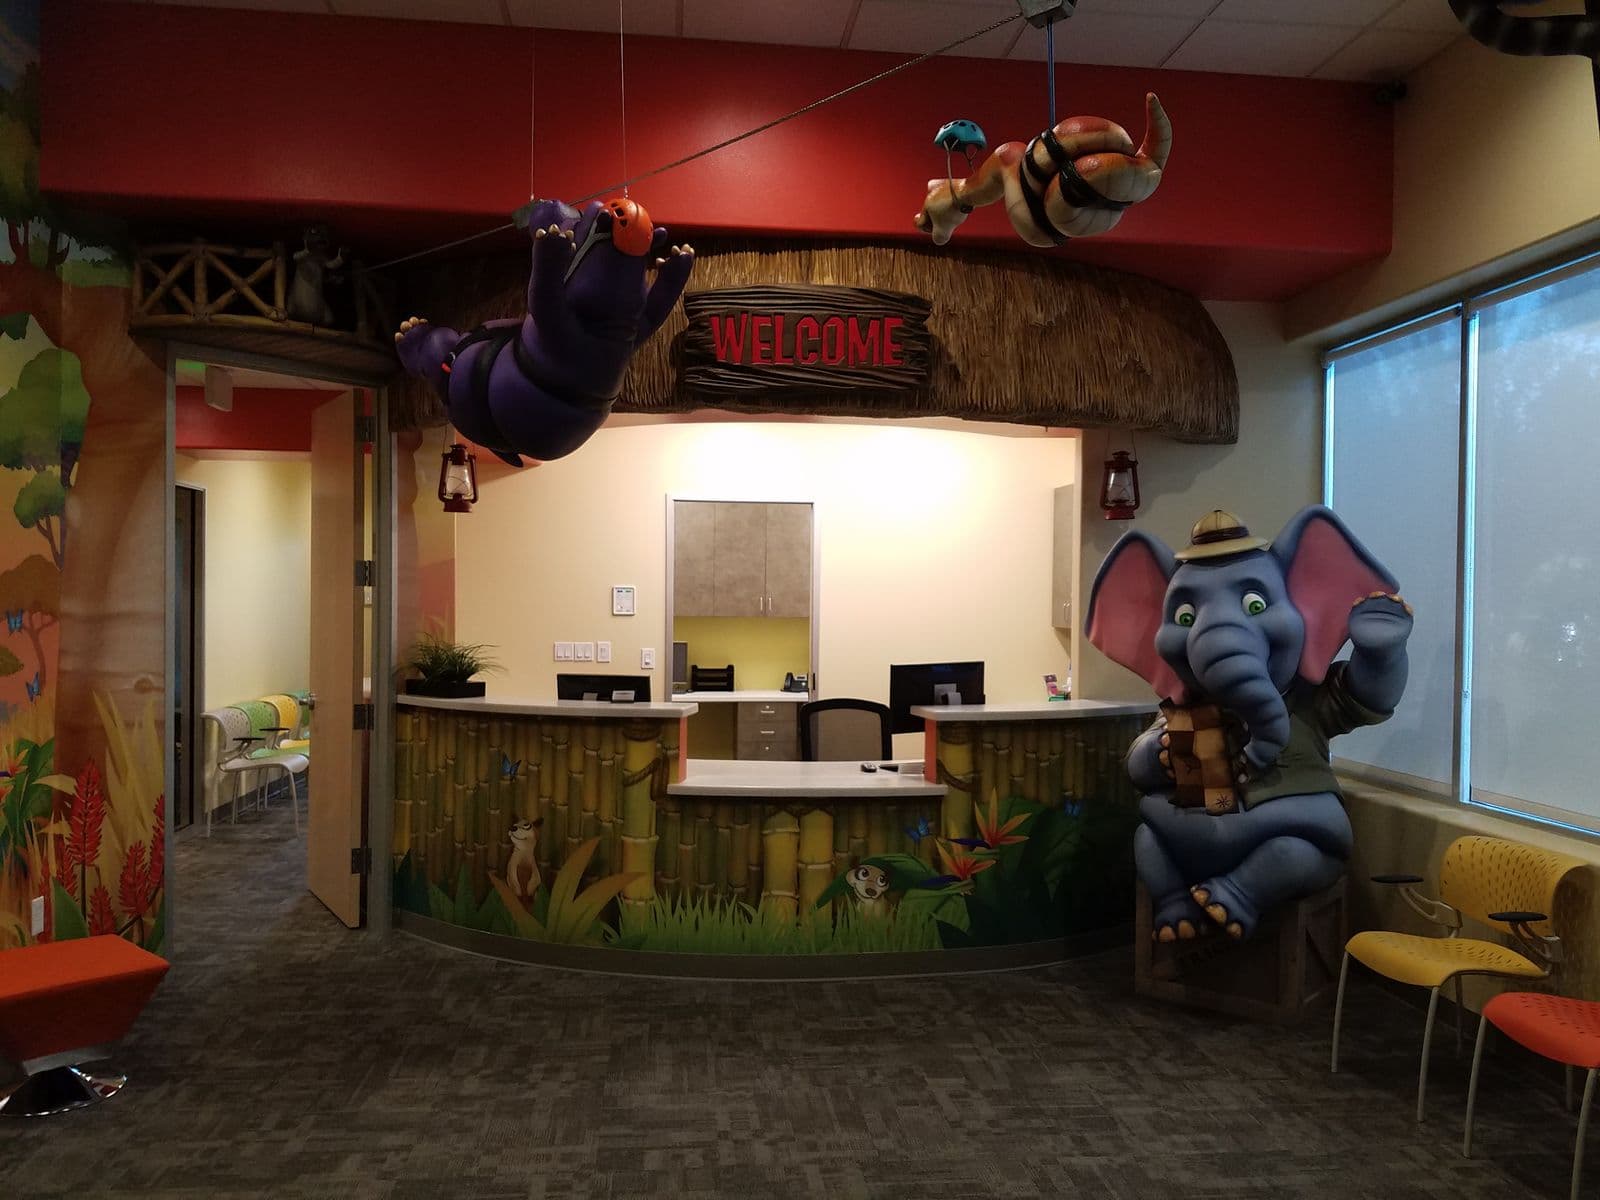 Dental
Pediatric dental office, Elk Grove
Elk Grove, CA
- Year
- 2016
- Scope
- Tenant Improvement
Pediatric dental suite with jungle-themed reception, waiting areas, and clinical spaces.
View projectPlanning a similar project?
Tell us about your suite — we’ll help you scope the next step.